
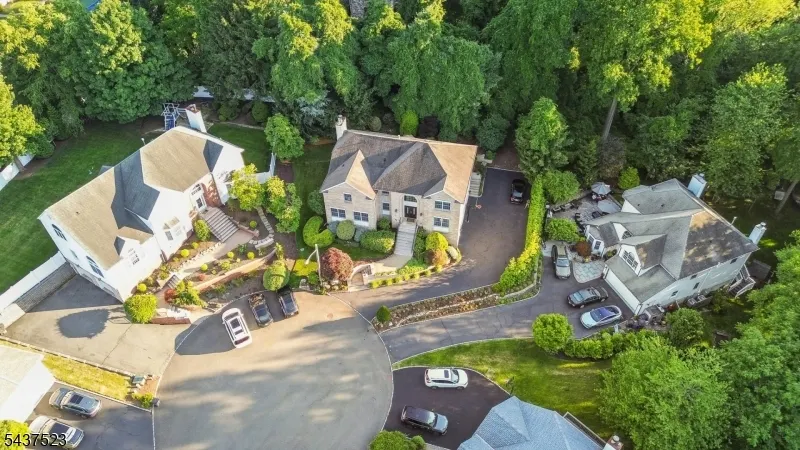
Address
22 Trails End Ct, Westfield Town, NJ
Price
$ 1,875,000
Property Attributes
- ID#4051812
- TypeSingle Family
- Listing Status Active
- CountyUNION
- CityWestfield Town
- AreaWestfield Town
- NeighborhoodWoods End Estates
- Zip07090
- StyleCustom Home, Colonial
- Year Built1996
- Taxes$ 27581
- Price$ 1,875,000
- Bedrooms5
- Full Bathrooms4
- Half Bathrooms1
- Lot Size0.19 Acres
Data Source:
Garden State MLS (GSMLS)
Property Description
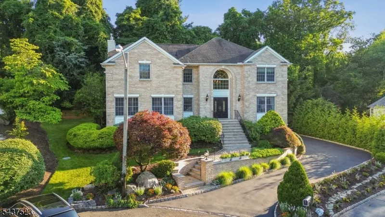
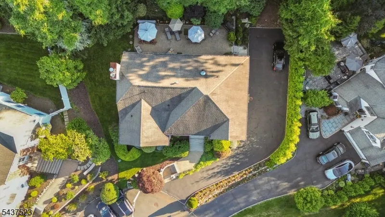
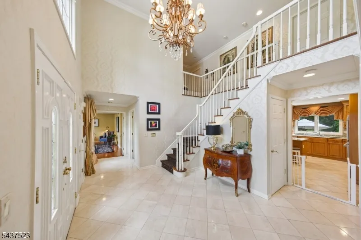
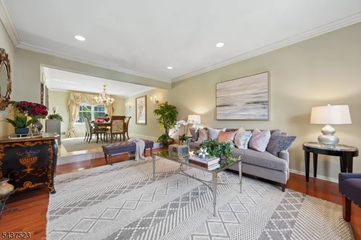
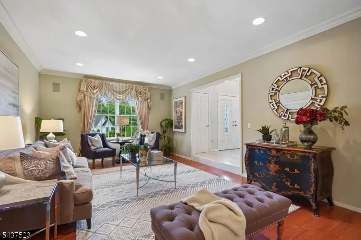
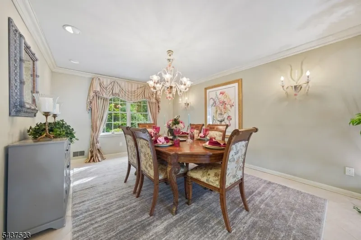
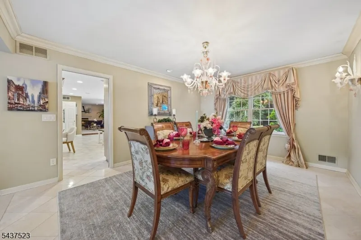
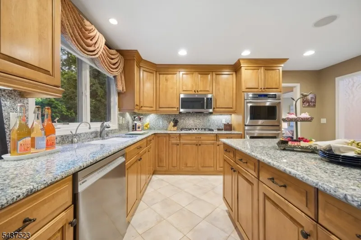
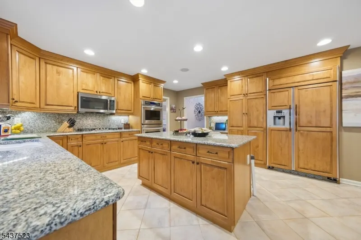
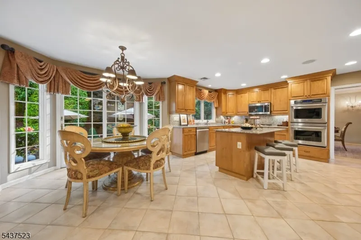
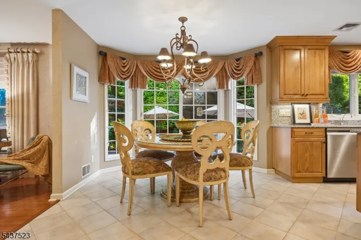
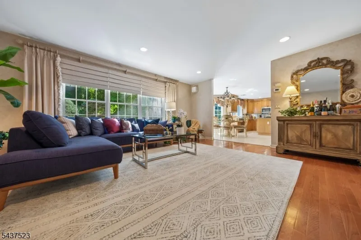
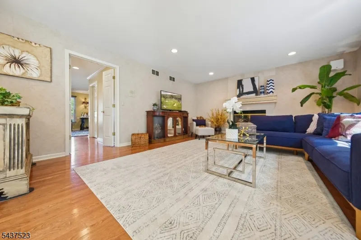
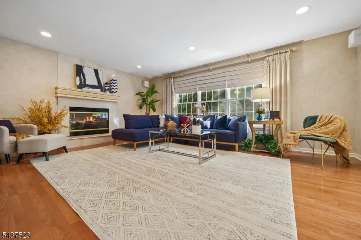
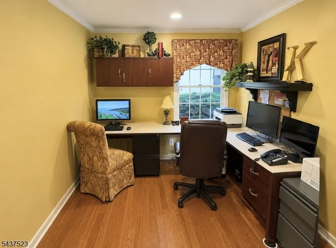
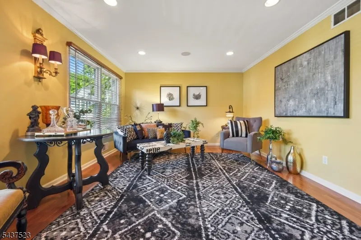
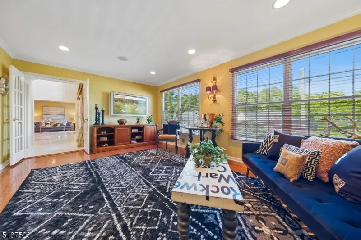
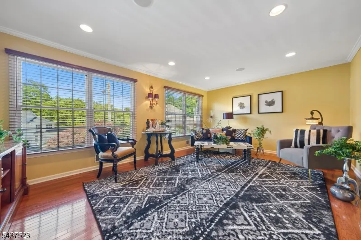
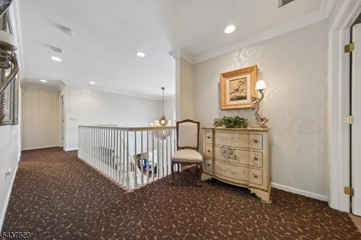
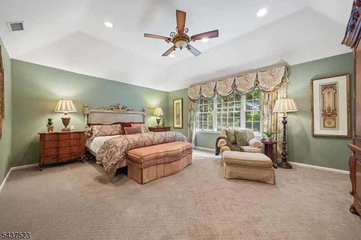
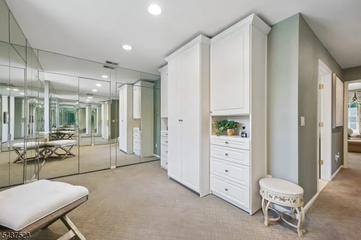
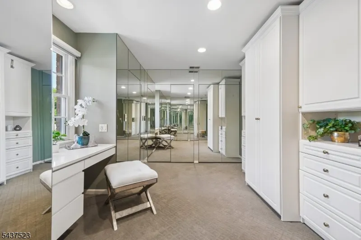
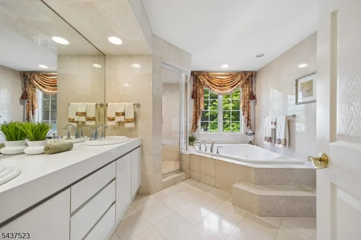
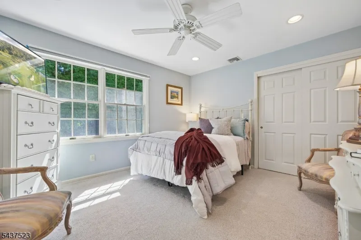
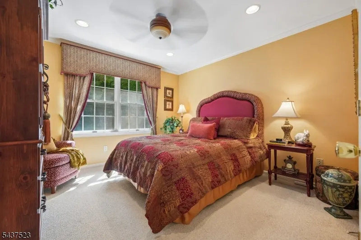
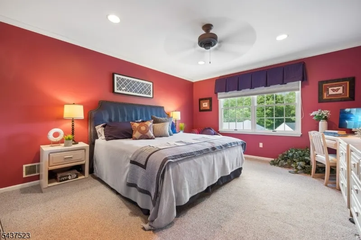
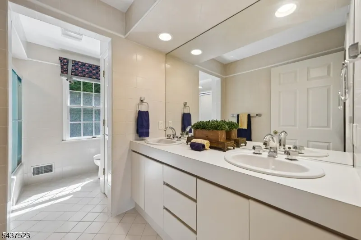
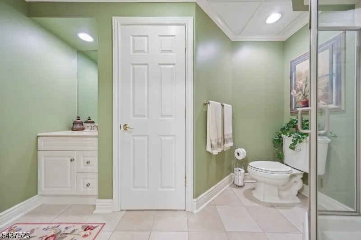
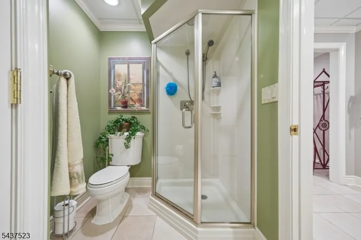
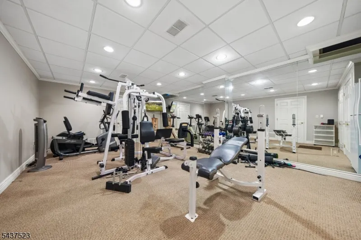
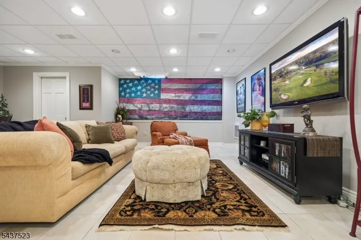
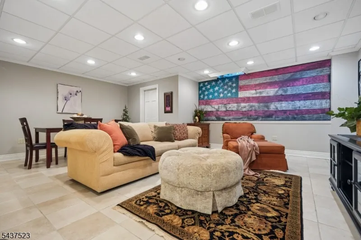
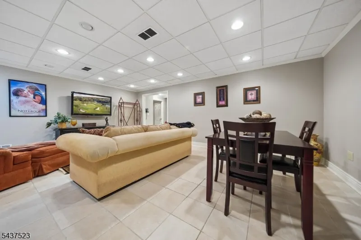
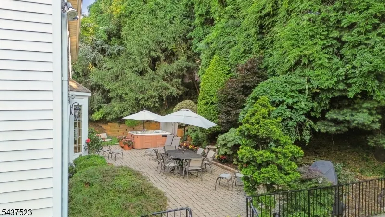
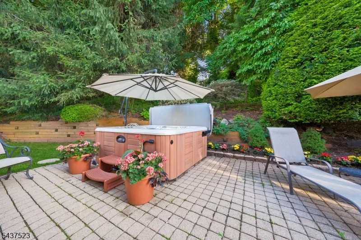
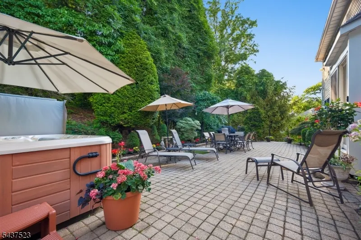
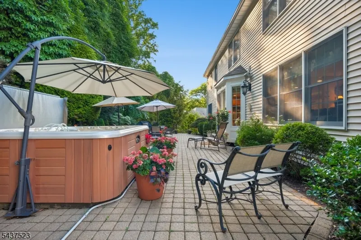
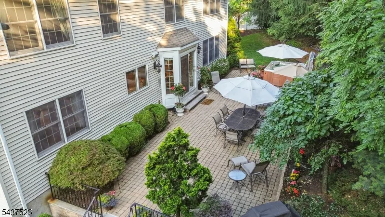
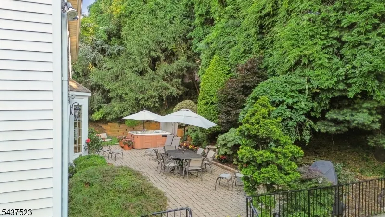
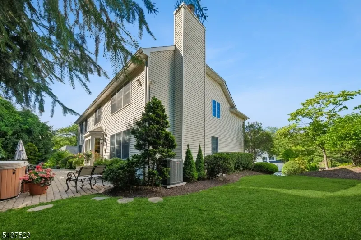
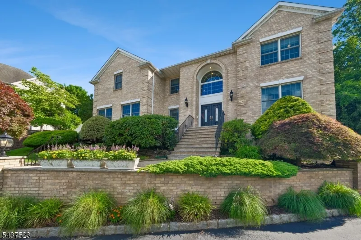
Experience three beautifully designed levels of living in this thoughtfully crafted custom colonial, where architectural interest and exceptional flow define every space. The sunken living room sets an elegant tone and opens to the formal dining room, creating a natural progression into the expansive kitchen and family room. This combined space offers an ideal layout for everyday comfort as well as effortless entertaining. An office (5th Bedroom), full bath, and inviting sitting room complete the first floor, providing remarkable flexibility for guests, work, or multi-purpose use. The connection to the outdoors enhances the home's appeal, with a private, secluded patio and hot tub offering a true retreat for relaxation or gatherings. The finished lower level extends the lifestyle experience with a full recreation room, fitness center, and an additional full bath, delivering endless options for leisure and wellness. Upstairs, the primary suite is exceptionally appointed, featuring a mirrored dressing room, dedicated office, and a double-door entry that introduces a spacious, serene bedroom sanctuary. With generous room sizes, thoughtful design, and a layout that supports both quiet living and vibrant entertaining, this home offers a rare combination of style, comfort, and versatility, an exceptional opportunity for buyers seeking a well-appointed residence with outstanding flow and amenities.
| Elementary School | Middle School | High School |
|---|---|---|
| Franklin Elementary School | Roosevelt Middle School | Westfield High School |
| Price History | |
|---|---|
| 9/10/2026 | Listed $1,875,000 |
General Features
| Sewer | Public Sewer |
|---|---|
| Heating | 2 Units,Forced Hot Air,Multi-Zone |
| Cooling | 2 Units,Attic Fan,Central Air,Multi-Zone Cooling |
| Utilities | All Underground |
| Possession | POT |
| Roof | Asphalt Shingle |
| Appliances | Central Vacuum,Cooktop - Gas,Dishwasher,Dryer,Hot Tub,Kitchen Exhaust Fan,Microwave Oven,Refrigerator,See Remarks,Self Cleaning Oven,Sump Pump,Wall Oven(s) - Gas,Washer,Water Softener-Own |
| Water Heater | Gas |
| Zoning | Residential |
| Garage Spaces | 2 |
| Architectural Style | Custom Home,Colonial |
| Exclusions | See LA |
| Pets Allowed | Yes |
| Year Built | 1996 |
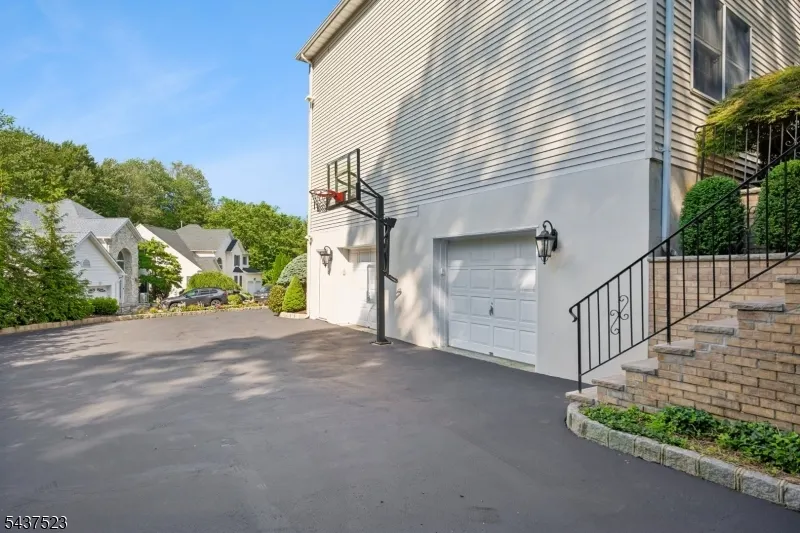
| Garage | Built-In Garage,Finished Garage,Garage Door Opener,Garage Under,Oversize Garage |
| Township | Westfield Town |
| Easement | Unknown |
| Tax Year | 2025 |
| Services | Cable TV,Fiber Optic Available,Garbage Extra Charge |
| Ownership | Fee Simple |
| Accessibility | No |
| County | Union |
| Subdivision Name | Woods End Estates |
| Total Rooms | 15 |
| Full Baths | 4 |
| Status | Active |
| Directions | Brightwood,left on Prospect,right on Trails End Court. |
| High School | Westfield |
| Open Parking Spaces | 6 |
| Elementary School | Franklin |
| Tax Annual Amount | 27581 |
| Home Warranty Y/N | No |
| Middle/Junior High School | Roosevelt |
| Drive | 2 Car Width,Blacktop |
| Standard Status | Active |
| Tax Assessed Value | 1203400 |
| Town # | 2920 |
| Tax Lot | 3.09 |
| Primary Style | Custom Home |
| Sub Property Type | Single Family |
| Community Living | No |
Interior Features
| Interior Amenities | CODetect,CeilCath,AlrmFire,CeilHigh,HotTub,Intercom,JacuzTyp,SecurSys,StallShw,StallTub,WlkInCls,WndwTret |
|---|---|
| Basement | Finished,French Drain,Full,Walkout |
| Flooring | Carpeting,Marble,Tile,Wood |
| Total Fireplaces | 1 |
| Fireplace Features | Family Room,Gas Fireplace |
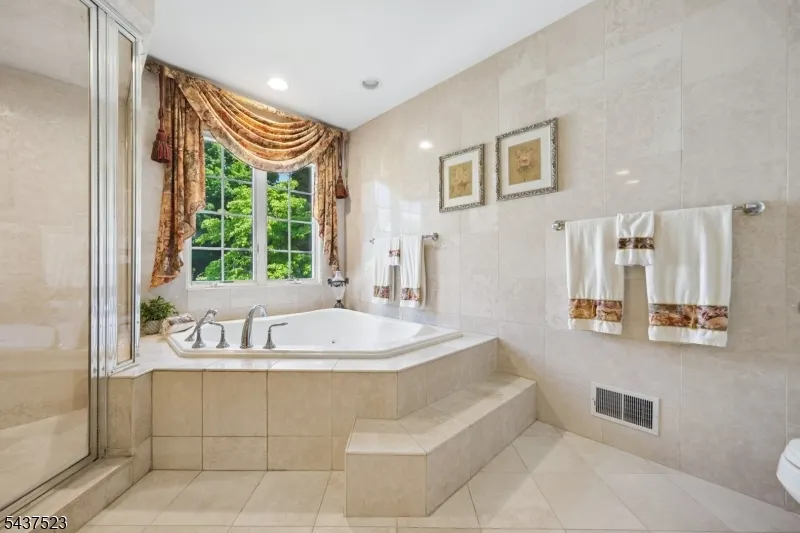
| Master Bath Features | Jetted Tub,Stall Shower And Tub |
| Other Room 1 Level | First |
| Kitchen Level | First |
| Living Room Level | First |
| Other Room 4 Level | Basement |
| Dining Room Level | First |
| Den Level | First |
| Other Room 2 Level | First |
| Other Room 3 Level | First |
| Family Room Level | First |
| In-Law Suite | No |
| Fuel Type | Gas-Natural |
| Half Baths | 1 |
| Total Bedrooms | 5 |
| Kitchen Dimensions | 12x16 |
| RoomOther4Dimensions | 22x14 |
| RoomOther4Description | Exercise Room |
| RoomOther3Dimensions | 20x13 |
| RoomOther3Description | Foyer |
| RoomOther2Dimensions | 11x8 |
| RoomOther2Description | Bedroom |
| RoomOther1Dimensions | 10x14 |
| RoomOther1Description | Breakfast |
| RoomLivingDimensions | 13x17 |
| Kitchen Features | Breakfast Bar,Center Island,Country Kitchen,Pantry,Separate Dining Area |
| RoomFamilyDimensions | 18x14 |
| RoomDiningFeatures | Formal Dining Room |
| RoomDiningDimensions | 11x15 |
| Den Dimensions | 18x13 |
| RoomBed4Level | Second |
| RoomBed4Dimensions | 13x17 |
| RoomBed3Level | Second |
| RoomBed3Dimensions | 12x11 |
| RoomBed2Level | Second |
| RoomBed2Dimensions | 13x11 |
| RoomBed1Level | Second |
| RoomBed1Features | Dressing Room,Full Bath,Other Room,Sitting Room,Walk-In Closet |
| RoomBed1Dimensions | 18x15 |
| Level 2 Rooms | 4 Or More Bedrooms,Bath Main,Bath(s) Other,Office |
| Level 1 Rooms | BathOthr,Breakfst,DiningRm,FamilyRm,Foyer,Kitchen,Laundry,LivingRm,Office,PowderRm,SittngRm |
Exterior Features
| Exterior Amenities | Barbeque,Curbs,Hot Tub,Patio,Storm Window(s),Thermal Windows/Doors,Underground Lawn Sprinkler |
|---|---|
| Pool | No |
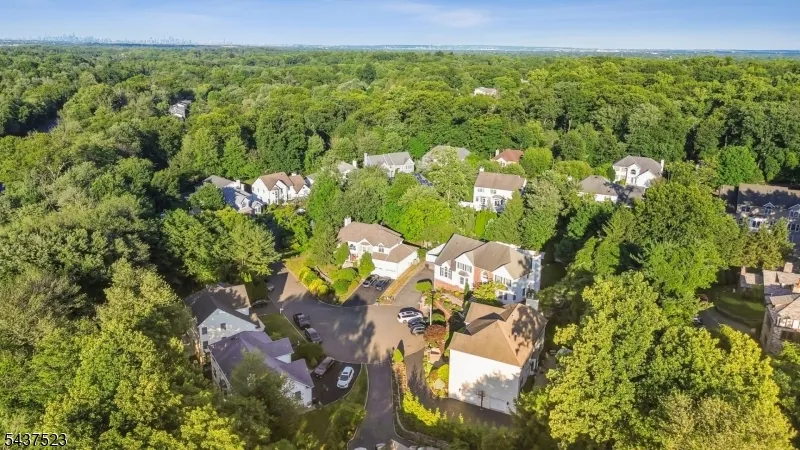
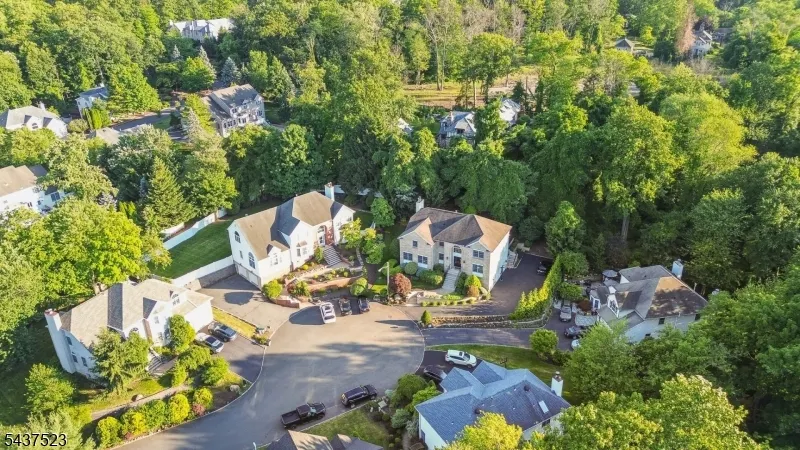
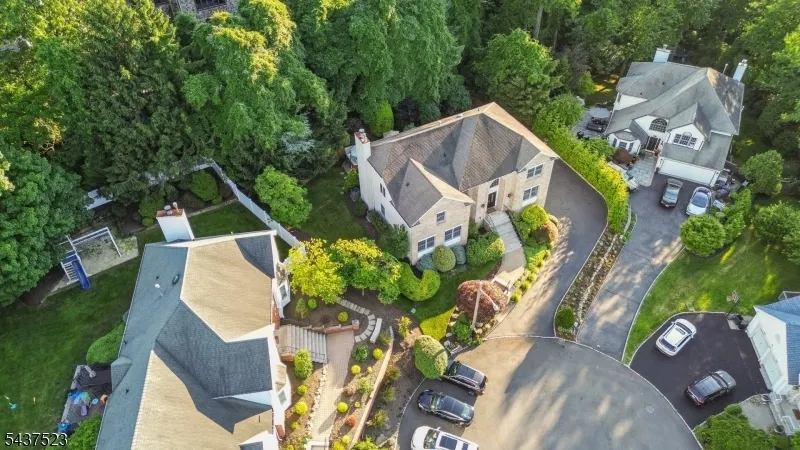
| Lot Features | Cul-De-Sac |
| Water Source | Public Water |
| Exterior Description | Brick |
| Lot Dimensions | 9501.7 SQ. FT. |
| Lot Size Acres | 0.19 |
Amenities
- Foreclosure
- Views
- Short Sale
- New Construction
- Adult 55+
- Lease To Own
- No HOA Fees
- Furnished
- Primary On Main
- Air Conditioning
- Seller Finance
- Green
- Fixer Upper
- Horse
- Golf
- Fireplace
- Deck
- Garage
- Basement
- Pool
Property vs Single Family Average in 07090
Price
Taxes
Year Built
 The data relating to real estate for sale on this website comes in part from the IDX Program of Garden State Multiple Listing Service, L.L.C. and REMAX Select. Real estate listings held by other brokerage firms are marked as IDX listing. Information deemed reliable but not guaranteed. Copyright © 2026 Garden State Multiple Listing Service, L.L.C. All rights reserved. This information is being provided for Consumer's personal, non-commercial use and may not be used for any purpose other than to
 The data relating to real estate for sale on this web-site comes in part from the Internet Listing Display database of the ALL JERSEY MULTIPLE LISTING SYSTEM, INC. Real estate listings held by brokerage firms other than this site-owner are marked with the ILD logo. The ALL JERSEY MULTIPLE LISTING SYSTEM, INC. does not warrant the accuracy, quality, reliability, suitability, completeness, usefulness or effectiveness of any information provided.
The information being provided is for consumers' personal,
The data relating to real estate for sale on this web-site comes in part from the Internet Listing Display database of the ALL JERSEY MULTIPLE LISTING SYSTEM, INC. Real estate listings held by brokerage firms other than this site-owner are marked with the ILD logo. The ALL JERSEY MULTIPLE LISTING SYSTEM, INC. does not warrant the accuracy, quality, reliability, suitability, completeness, usefulness or effectiveness of any information provided.
The information being provided is for consumers' personal,
 The data relating to real estate for sale or rent on this web site comes in part from the IDX program of the Hudson County MLS. Real estate listings held by brokerage firms other than REMAX Select are marked with the HCIDX mark and the information about them includes the name of the listing broker. The information provided by this website is for the personal, non-commercial use of consumers and may not be used for any purpose other than to identify prospective properties consumers may be interested
 All information is believed to be accurate but is not guaranteed. Protected by Copyright© 2026 and is owned either by the Monmouth County Association of REALTORS; or by the developers of the software, Kunversion, LLC. All rights reserved. Each office independently owned and operated.
The New Jersey Real Estate Commission requires every licensed broker or salesperson with whom you list your property to give you a copy of this notice. The purpose is to help you comply with the New Jersey Law
All information is believed to be accurate but is not guaranteed. Protected by Copyright© 2026 and is owned either by the Monmouth County Association of REALTORS; or by the developers of the software, Kunversion, LLC. All rights reserved. Each office independently owned and operated.
The New Jersey Real Estate Commission requires every licensed broker or salesperson with whom you list your property to give you a copy of this notice. The purpose is to help you comply with the New Jersey Law
 The data relating to the real estate for sale on this web site comes in part from the Internet Data Exchange Program of the NJMLS. Real estate listings held by brokerage firms other than REMAX Select are marked with the Internet Data Exchange logo and information about them includes the name of the listing brokers. Some properties listed with the participating brokers do not appear on this website at the request of the seller. Listings of brokers that do not participate in Internet Data Exchange do not appear on this website. All information deemed reliable but not guaranteed.
Last date updated: September 22, 2026 4:06 AM UTC Source: New Jersey Multiple Listing Service, Inc. "© 2026 New Jersey Multiple Listing Service, Inc. All rights reserved."
The data relating to the real estate for sale on this web site comes in part from the Internet Data Exchange Program of the NJMLS. Real estate listings held by brokerage firms other than REMAX Select are marked with the Internet Data Exchange logo and information about them includes the name of the listing brokers. Some properties listed with the participating brokers do not appear on this website at the request of the seller. Listings of brokers that do not participate in Internet Data Exchange do not appear on this website. All information deemed reliable but not guaranteed.
Last date updated: September 22, 2026 4:06 AM UTC Source: New Jersey Multiple Listing Service, Inc. "© 2026 New Jersey Multiple Listing Service, Inc. All rights reserved."
 Real Estate Board of New York®This information is
not verified for authenticity or accuracy and is not guaranteed and may not reflect
all real estate activity in the market. IDX information is provided exclusively for consumers' personal, non-commercial use and that it may not be used for any purpose other than to
identify prospective properties consumers may be interested in purchasing. The data relating to real estate for sale on this website comes in part from the Internet Data Exchange
Real Estate Board of New York®This information is
not verified for authenticity or accuracy and is not guaranteed and may not reflect
all real estate activity in the market. IDX information is provided exclusively for consumers' personal, non-commercial use and that it may not be used for any purpose other than to
identify prospective properties consumers may be interested in purchasing. The data relating to real estate for sale on this website comes in part from the Internet Data Exchange
 © BRIGHT, All Rights Reserved
