
Address
408 Creek Road, Moorestown, NJ
Price
$ 3,200,000
Property Attributes
- ID#NJBL2119442
- TypeSingle Family
- Listing Status ACTIVE
- CountyBURLINGTON
- CityMoorestown
- AreaMoorestown Twp
- NeighborhoodNone Ava Ilable
- Zip08057
- StyleContemporary,Transitional
- Year Built1995
- Taxes$ 23908
- Price$ 3,200,000
- Bedrooms6
- Full Bathrooms5
- Half Bathrooms0
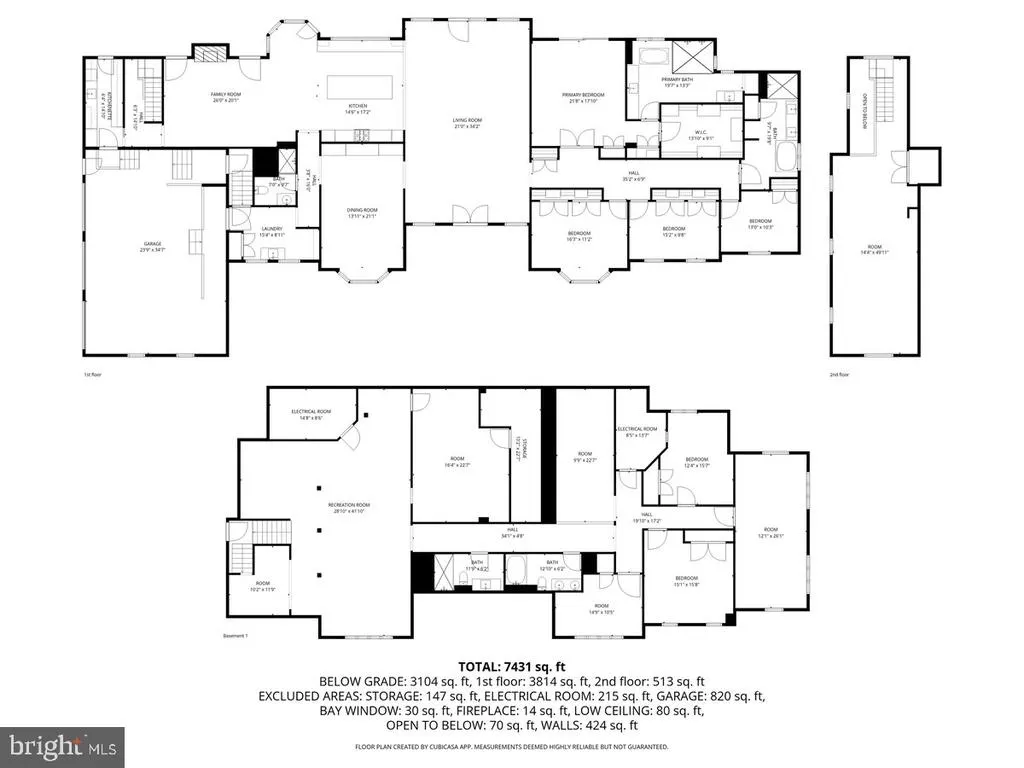
- Sqr Footage7431
- Lot Size2.88 Acres
Data Source:
Bright MLS
Property Description
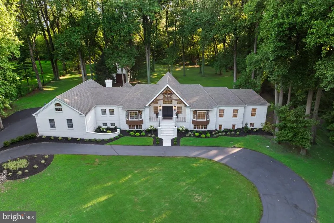
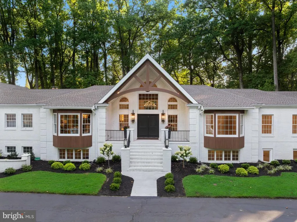
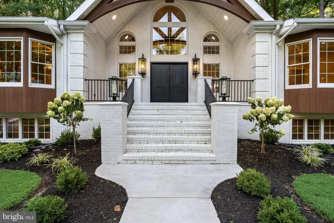
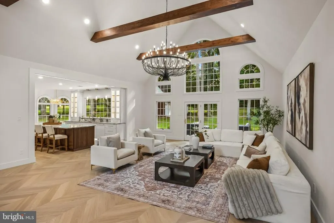
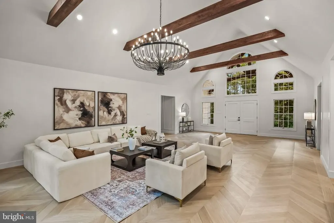
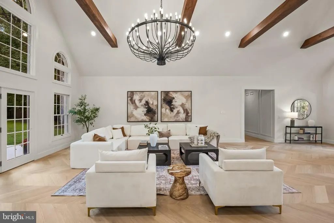
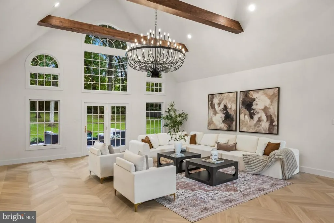
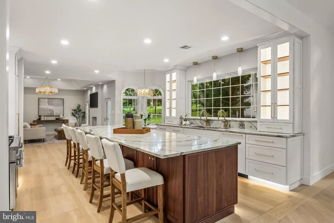
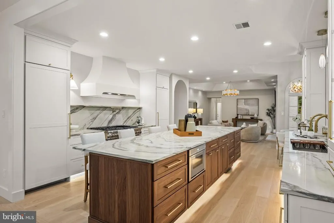
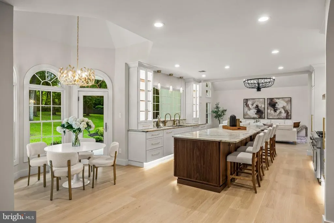
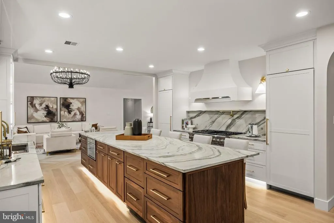
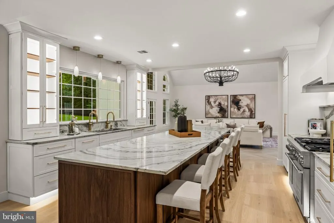
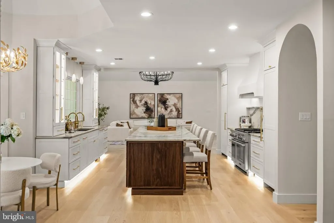
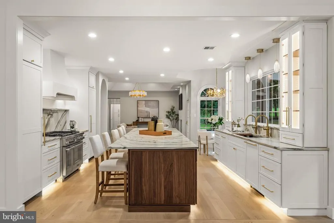
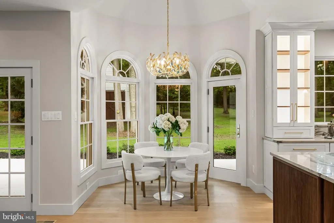
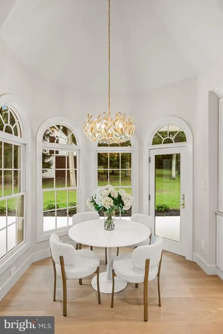
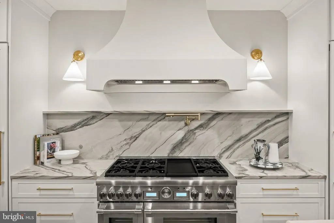
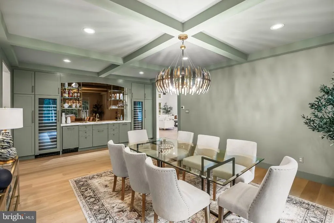
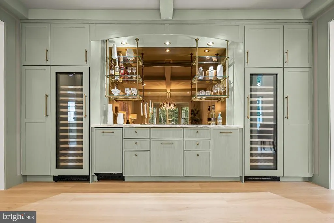
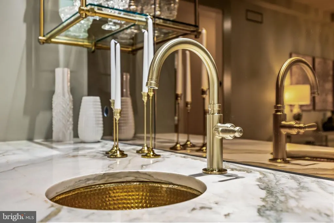
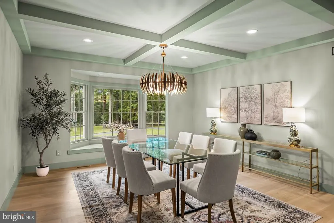
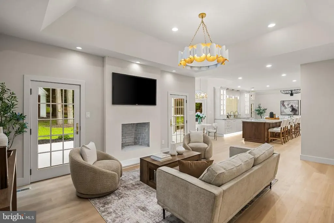
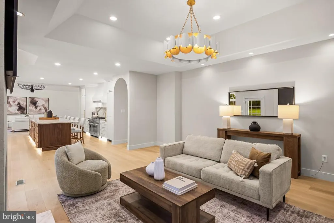
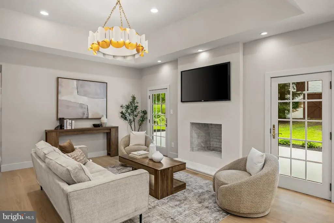
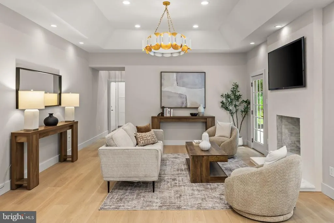
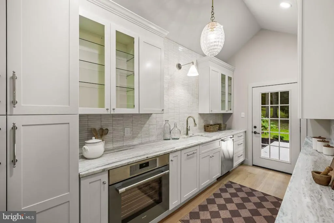
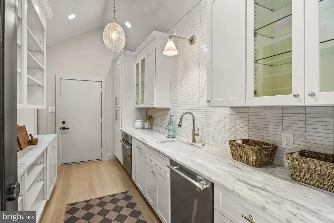
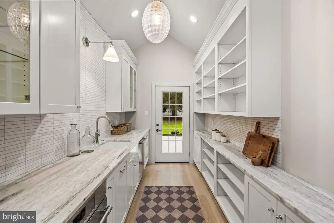
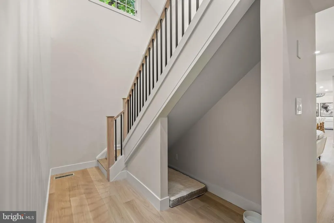
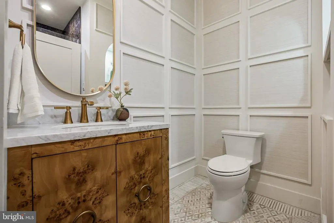
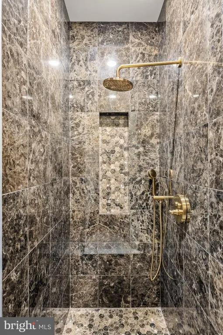
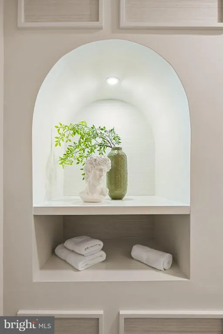
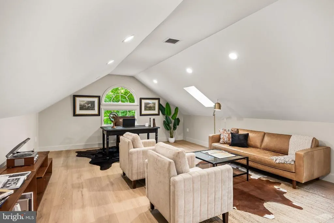
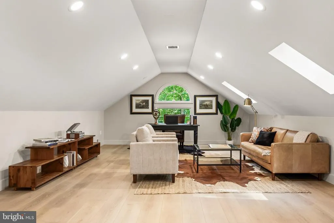
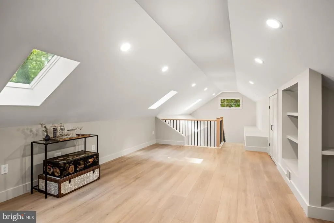
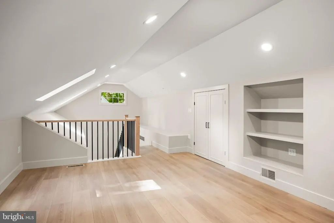
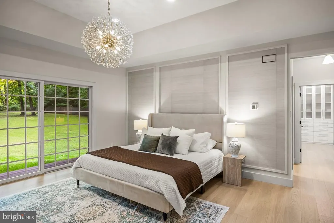
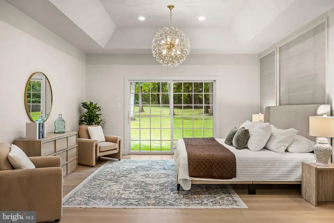
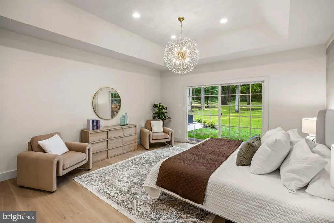
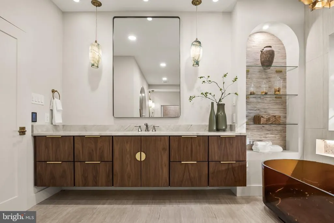
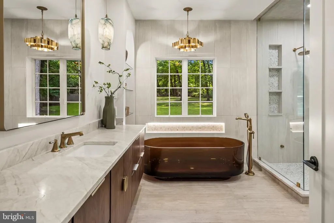

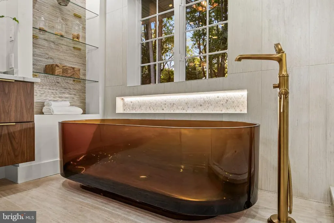
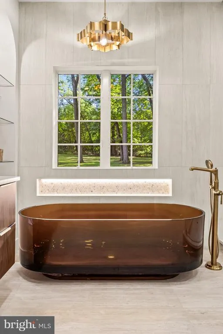
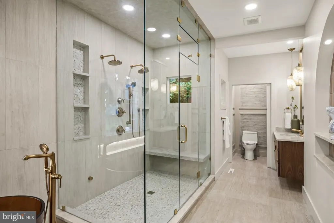
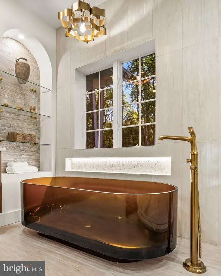
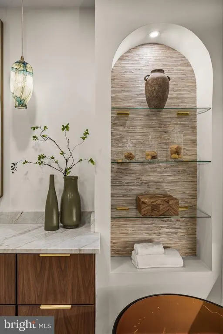
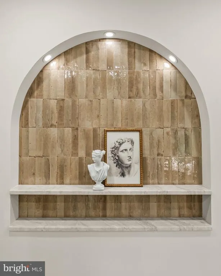
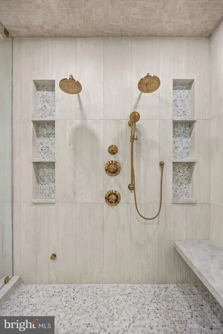
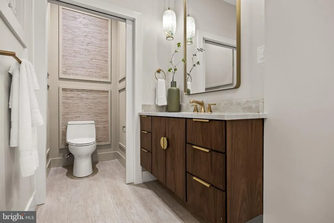
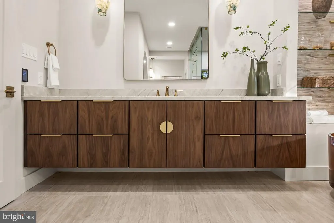
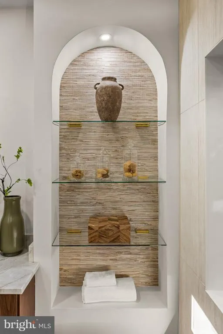
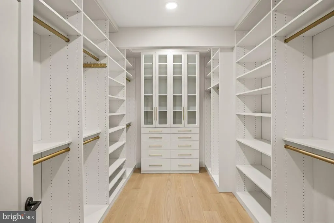
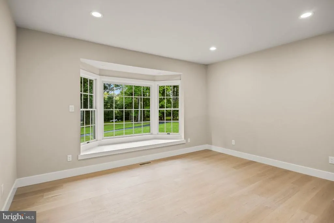
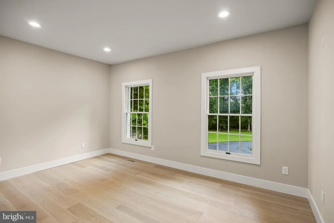
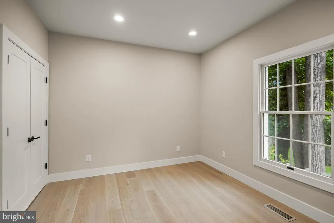
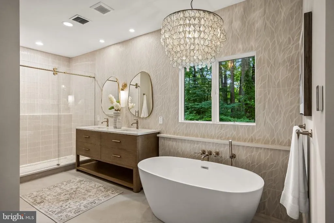
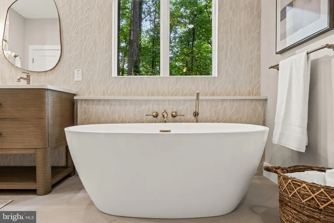
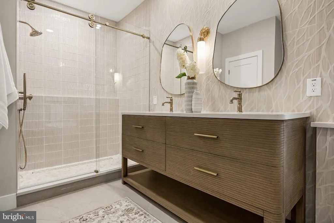
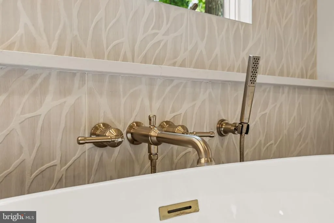
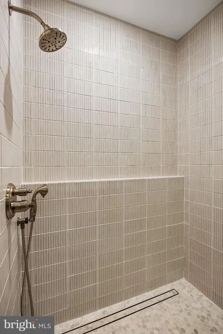
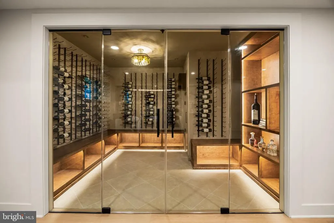
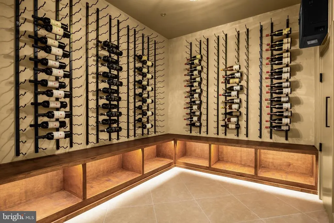
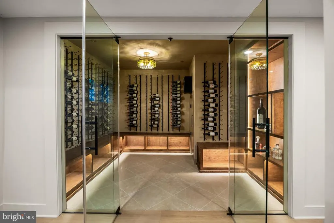
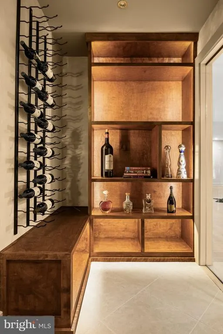
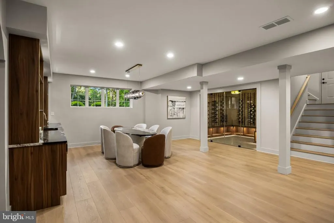
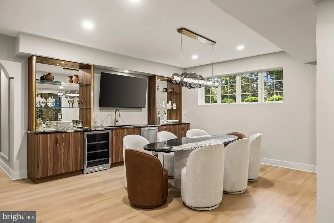
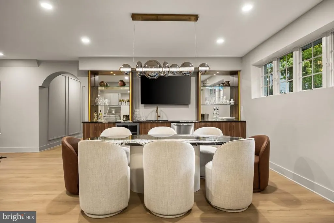
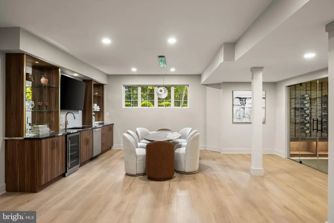
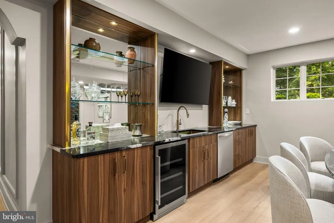
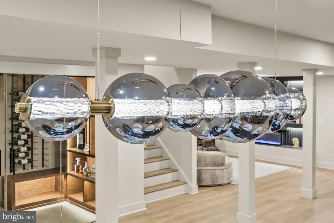
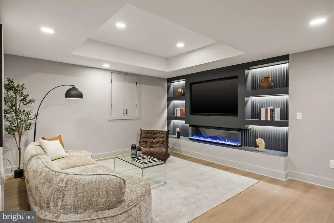
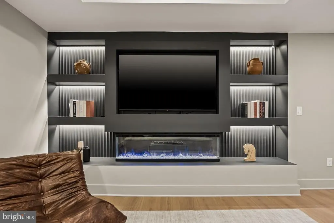
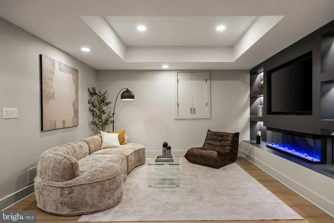
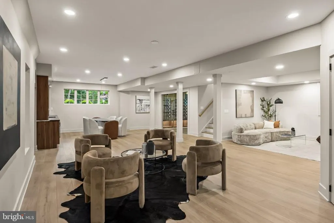
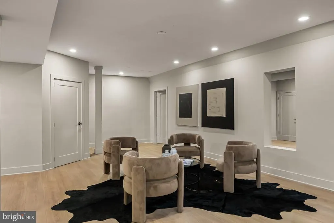
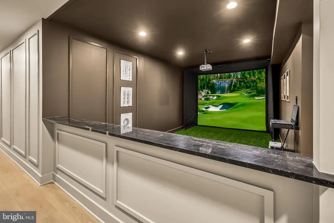
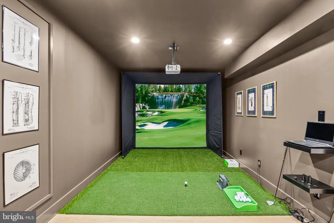
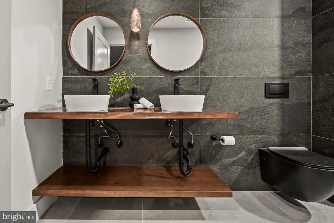
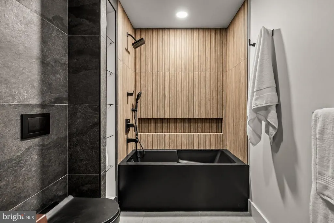
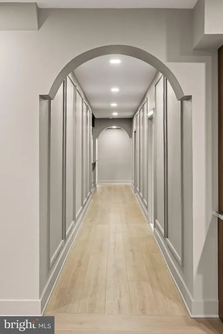
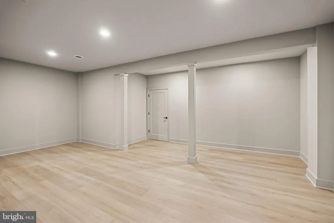
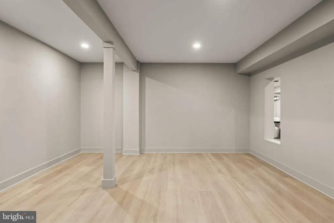
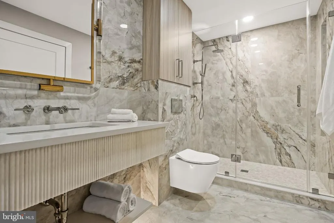
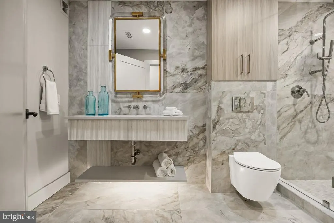
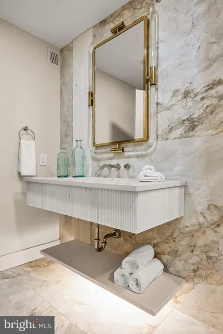
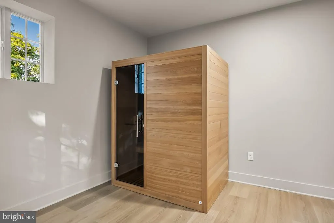
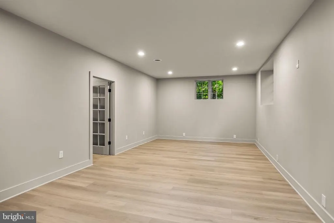
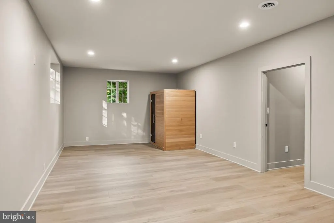
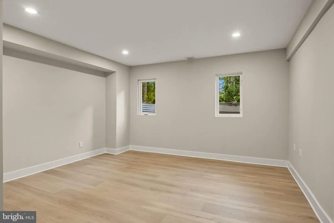
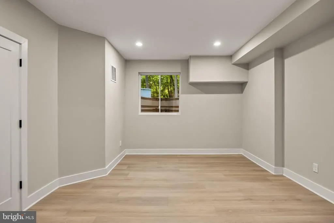
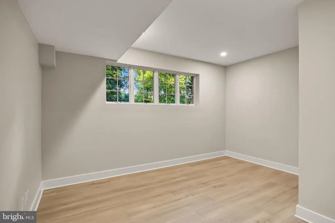
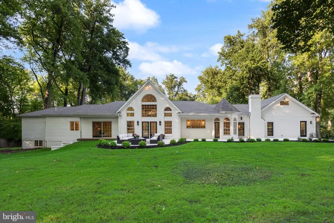
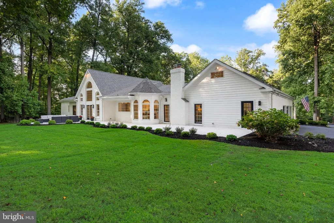
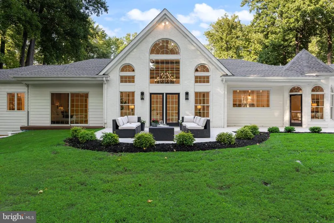
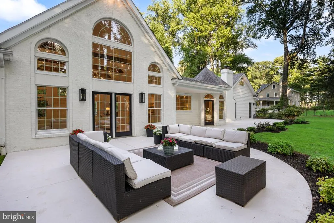
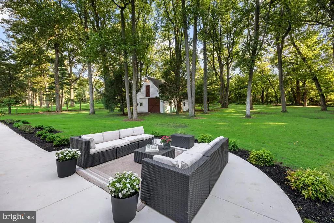
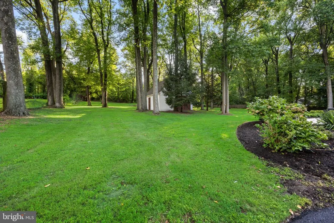
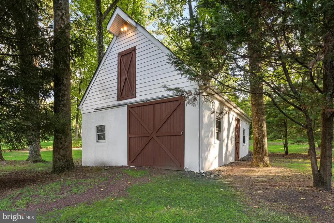
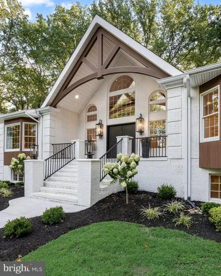
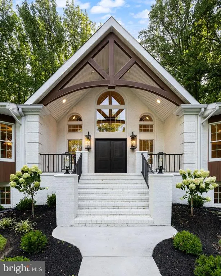
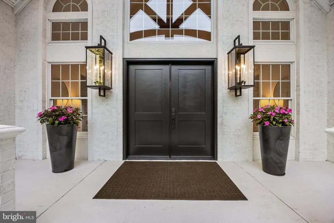
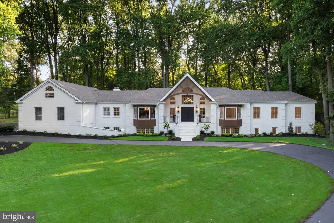
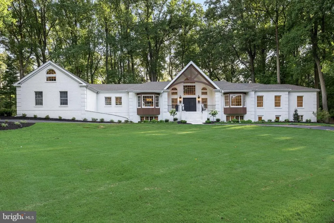
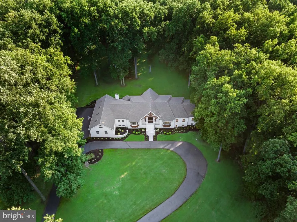
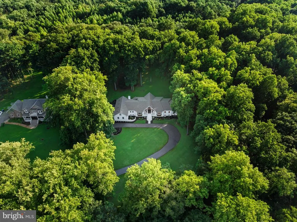
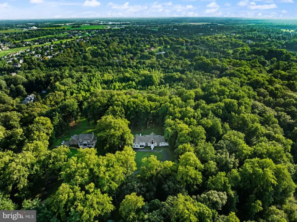
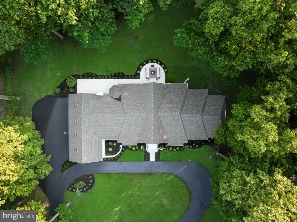
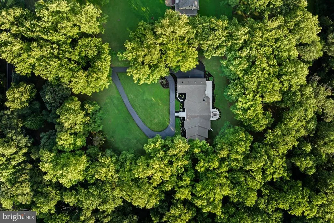
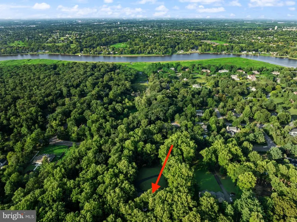
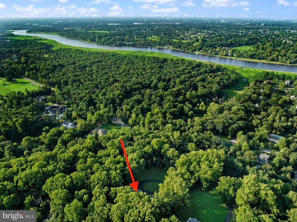
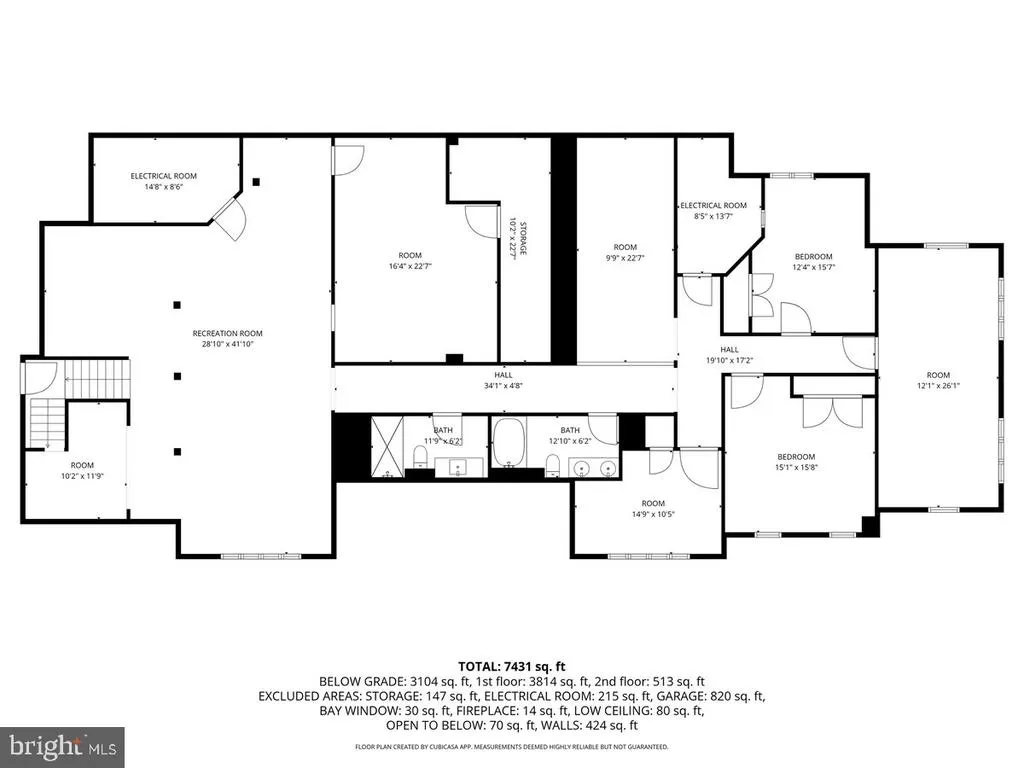

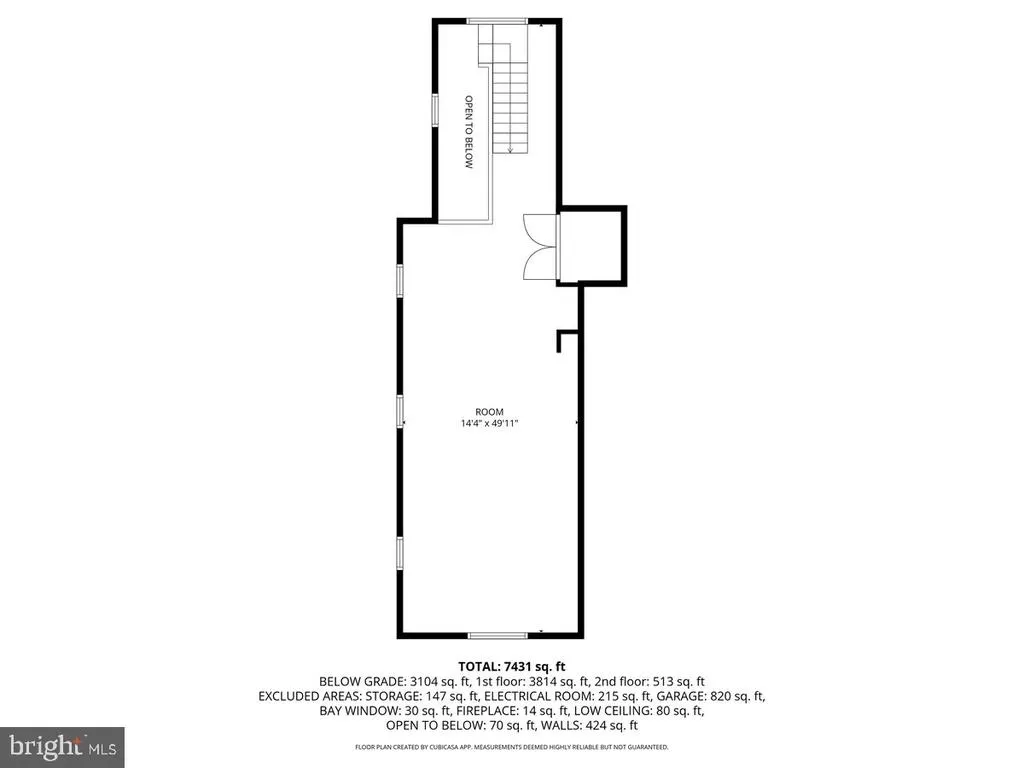
Offering more than 7,400 square feet of finished living space on 2.88 landscaped acres with mature plantings and exceptional privacy, 408 Creek Road has undergone a comprehensive renovation with a warm contemporary aesthetic, strong architectural elements and a natural flow throughout. This 6 bedroom, 5 full bath home balances remarkable scale with warmth. Wide plank wood floors, custom millwork, arched openings, natural stone, warm walnut tones, designer fixtures and integrated low voltage lighting carry throughout. The 35 foot Gathering Room features a 21 foot ceiling, walnut stained beams, chevron wood flooring and a dramatic wall of windows overlooking the property. That view continues into the kitchen through an oversized window above the sink. The kitchen features custom cabinetry by Goebel, designed specifically for the space with specialized interior storage throughout. A 14 foot walnut island with storage on both sides is topped with bookmatched quartzite. Thermador refrigeration and dishwasher are fully paneled to blend with the cabinetry, complemented by walnut shelving within the glass cabinetry and a custom hood with a hand applied textural finish. A separate scullery provides a second oven and dishwasher and additional prep and storage. The Family Room offers a more intimate setting with a tray ceiling and wood burning fireplace with a custom textural surround and marble hearth. The Dining Room pairs soft green walls and a coffered ceiling with a 16 foot custom reeded bar topped with Italian marble, bronze tinted mirror, hammered brass sink, two wine column refrigerators and an ice maker. A private staircase leads to the nearly 50 foot upper level office, an expansive private space with a series of skylights overhead. A dedicated bedroom wing encompasses four bedrooms and three full baths on the main level, including the primary suite. Glass doors in the primary bedroom frame views of the expansive rear property and provide direct access outside. The primary bath was enlarged and reconfigured with custom walnut vanities, leathered quartzite, radiant heated floors, a sculptural soaking tub, private water closet and oversized steam shower for two. The lower level adds more than 3,100 square feet with 9 foot ceilings, extensive windows and natural light throughout. The large living area has room for multiple seating and television areas, with custom built ins, an electric fireplace and integrated lighting. A custom bar and adjoining custom built table are connected by black quartzite that extends across both. The temperature controlled wine room features double depth black wine racks with nearly 500 bottle positions, extensive walnut stained built ins for case storage, limestone flooring, textured walls and specialty lighting. An additional oversized room could become a future movie theater, playroom or recreation space. Continue down the hall and the scale of the level becomes even more apparent, with two full baths, two large bedrooms, a second office, a dedicated golf simulator room and a separate gym with a two person red light sauna. The renovation also includes a new 40 year dimensional roof, two new HVAC systems, two new water heaters and a new whole house water treatment system. The repainted exterior includes maintenance free TimberTech PVC composite elements, new powder coated aluminum railings, new exterior doors and lighting, a renovated rear patio and new landscaping. The 3.5 car attached garage has an acrylic coated floor and new insulated garage doors. A detached concrete block barn with electricity, water and loft storage provides additional storage. Just 0.83 miles from Laurel Creek Country Club and its Arnold Palmer designed golf course, the property offers privacy and generous outdoor space while remaining convenient to the center of town. 408 Creek Road brings together remarkable scale, extensive entertaining spaces, privacy and a highly considered renovation in one of Moorestown's most
| Price History | |
|---|---|
| 8/28/2026 | Listed $3,200,000 |
General Features
| Living Area | 7431 |
|---|---|
| Sewer | On Site Septic |
| Heating | Forced Air |
| Cooling | Central A/C,Multi Units |
| Utilities | Cable TV,Phone,Natural Gas Available |
| Possession | Immediate |
| Roof | Architectural Shingle,Asphalt |
| Appliances | Central Vacuum,Dishwasher,Dryer,Microwave,Oven/Range - Gas,Refrigerator,Washer,Water Heater |
| Zoning | RESIDENTIAL |
| Garage Spaces | 3.00 |
| Patio/Porch Features | Patio(s) |
| Architectural Style | Contemporary,Transitional |
| Construction Materials | Brick Front,Wood Siding |
| School District | MOORESTOWN TOWNSHIP PUBLIC SCHOOLS |
| Exclusions | All staged items. |
| Year Built | 1995 |
| Electric | 200+ Amp Service |
| View | Panoramic,Trees/Woods |
| Levels | 2 |
| Tax Year | 2025 |
| Ownership | Fee Simple |
| Cool Fuel | Electric |
| Accessibility | 36 + wide Halls |
| County | BURLINGTON |
| New Construction | No |
| Property Type | Residential |
| HOA | No |
| Subdivision Name | NONE AVA ILABLE |
| Garage Y/N | Yes |
| Water Access Y/N | No |
| Other Structures | Above Grade,Below Grade |
| Total Rooms | 28 |
| Full Baths | 5 |
| Status | ACTIVE |
| Directions | From I-295,take Exit 43 toward Creek Road. Follow Creek Road to 408 Creek Road. |
| City | MOORESTOWN |
| Senior Community Y/N | No |
| MLS Area | Moorestown Twp (20322) |
| Lot Size Units | Square Feet |
| Lot Size Square Feet | 125453.00 |
| Tax Assessed Value | 825000.0 |
| Tax Annual Amount | 23908.0 |
| Structure Type | Detached |
| Condo/Coop Association fee Y/N | No |
| Bathrooms Full Main Level | 3 |
| Bathrooms Count Main Level | 3.00 |
| Price Per Sq Ft Total AG | 739.54 |
| Acceptable Financing | Cash,Conventional |
| Vacation Rental Y/N | No |
| Total SQFT | 7793 |
| Standard Status | Active |
| Year Built Source | Assessor |
| Tax Lot | 00007 |
Interior Features
| Interior Amenities | Attic,Bar,Bathroom - Soaking Tub,Bathroom - Stall Shower,Bathroom - Walk-In Shower,Breakfast Area,Built-Ins,Butlers Pantry,Combination Kitchen/Living,Dining Area,Entry Level Bedroom,Exposed Beams,Fam |
|---|---|
| Heating Fuel | Natural Gas |
| Basement | Daylight,Full,Fully Finished,Garage Access,Heated,Improved,Interior Access,Poured Concrete,Sump Pump,Windows |
| Flooring | Engineered Wood,Laminate Plank |
| Total Fireplaces | 2 |
| Hot Water | Electric,Natural Gas |
| Basement (Y/N) | Yes |
| Heating Y/N | Yes |
| Window Features | Casement,Double Hung,Double Pane,Energy Efficient,Low-E,Palladian,Screens,Skylights,Sliding,Wood Frame |
| Fireplace Y/N | Yes |
| Above Grade Finished Area | 4327 |
| Central Air Y/N | Yes |
| Total Bedrooms | 6 |
| Below Grade Finished Area | 3104 |
| Room Type | Living Room,Dining Room,Kitchen,2nd Stry Fam Rm,Laundry,Other |
| Main Level Bedrooms | 4 |
| Below Grade Finished Area Unit Type | Square Feet |
| LivingAreaSource | Estimated |
| Laundry Type | Main Floor |
| Below Grade Unfin Area Units | Square Feet |
| Below Grade Unfin SQFT | 362 |
| Below Grade Unfin SQFT Source | Estimated |
| Below Grade Finished Area Source | Estimated |
| Bedrooms Count All Lower Levels | 2 |
| Bedrooms Count Lower Level 1 | 2 |
| Bathrooms Full Lower Level 1 | 2 |
| Bathrooms Full All Lower Levels | 2 |
| Bathrooms Count Lower Level 1 | 2.00 |
| Bathrooms Count All Lower Levels | 2 |
| Above Grade Finished Area Source | Estimated |
| Above Grade Finished Area Unit Type | Square Feet |
| Total Baths | 5 |
Exterior Features
| Pool | No Pool |
|---|---|
| Parking Features | Asphalt Driveway,Circular Driveway |
| Lot Features | Backs to Trees,Cleared,Front Yard,Landscaping,Level,No Thru Street,Rear Yard,SideYard(s) |
| Water Source | Well Permit on File |
| Inclusions | All appliances,lighting,mirrors in bathrooms. |
| Total Parking Spaces | 3 |
| Garage Features | Garage - Side Entry,Garage Door Opener,Inside Access,Oversized |
| Type of Parking | Attached Garage,Driveway |
| Foundation Details | Block |
| Water View Y/N | No |
| Lot Dimensions | 0.00 x 0.00 |
| Lot Size Acres | 2.88 |
| Lot Size Source | Assessor |
| Waterfront Y/N | No |
| Door Features | Double Entry |
| Land Assessed Value | 234000.00 |
| Navigable Water Y/N | No |
| Water Oriented Y/N | No |
| # of Attached Garage Spaces | 3 |
Room Details
| Room | Dimensions | Level | Flooring | Details |
|---|---|---|---|---|
| 2nd Stry Fam Rm | Main | Cathedral/Vaulted Ceiling,Flooring - Engineered Wood | ||
| Dining Room | Main | Built-Ins,Dining Area,Flooring - Engineered Wood,Lighting - Recessed,Lighting - Ceiling,Wet Bar | ||
| Kitchen | Main | Breakfast Room,Cathedral/Vaulted Ceiling,Double Sink,Flooring - Engineered Wood,Island,Kitchen - Eat-in,Kitchen - Gas Cooking,Lighting - LED,Lighting - Ceiling,Lighting - Wall sconces | ||
| Laundry | Main | |||
| Living Room | Main | Fireplace - Wood Burning,Flooring - Engineered Wood,Lighting - Ceiling | ||
| Other | Main | Built-Ins,Flooring - Engineered Wood,Pantry,Cathedral/Vaulted Ceiling |
Amenities
- Foreclosure
- Views
- Short Sale
- New Construction
- Adult 55+
- Lease To Own
- No HOA Fees
- Furnished
- Primary On Main
- Air Conditioning
- Seller Finance
- Green
- Fixer Upper
- Horse
- Golf
- Fireplace
- Deck
- Garage
- Basement
- Pool
Property vs Single Family Average in 08057
Price
Taxes
Year Built
Visits
 The data relating to real estate for sale on this website comes in part from the IDX Program of Garden State Multiple Listing Service, L.L.C. and REMAX Select. Real estate listings held by other brokerage firms are marked as IDX listing. Information deemed reliable but not guaranteed. Copyright © 2026 Garden State Multiple Listing Service, L.L.C. All rights reserved. This information is being provided for Consumer's personal, non-commercial use and may not be used for any purpose other than to
 The data relating to real estate for sale on this web-site comes in part from the Internet Listing Display database of the ALL JERSEY MULTIPLE LISTING SYSTEM, INC. Real estate listings held by brokerage firms other than this site-owner are marked with the ILD logo. The ALL JERSEY MULTIPLE LISTING SYSTEM, INC. does not warrant the accuracy, quality, reliability, suitability, completeness, usefulness or effectiveness of any information provided.
The information being provided is for consumers' personal,
The data relating to real estate for sale on this web-site comes in part from the Internet Listing Display database of the ALL JERSEY MULTIPLE LISTING SYSTEM, INC. Real estate listings held by brokerage firms other than this site-owner are marked with the ILD logo. The ALL JERSEY MULTIPLE LISTING SYSTEM, INC. does not warrant the accuracy, quality, reliability, suitability, completeness, usefulness or effectiveness of any information provided.
The information being provided is for consumers' personal,
 The data relating to real estate for sale or rent on this web site comes in part from the IDX program of the Hudson County MLS. Real estate listings held by brokerage firms other than REMAX Select are marked with the HCIDX mark and the information about them includes the name of the listing broker. The information provided by this website is for the personal, non-commercial use of consumers and may not be used for any purpose other than to identify prospective properties consumers may be interested
 All information is believed to be accurate but is not guaranteed. Protected by Copyright© 2026 and is owned either by the Monmouth County Association of REALTORS; or by the developers of the software, Kunversion, LLC. All rights reserved. Each office independently owned and operated.
The New Jersey Real Estate Commission requires every licensed broker or salesperson with whom you list your property to give you a copy of this notice. The purpose is to help you comply with the New Jersey Law
All information is believed to be accurate but is not guaranteed. Protected by Copyright© 2026 and is owned either by the Monmouth County Association of REALTORS; or by the developers of the software, Kunversion, LLC. All rights reserved. Each office independently owned and operated.
The New Jersey Real Estate Commission requires every licensed broker or salesperson with whom you list your property to give you a copy of this notice. The purpose is to help you comply with the New Jersey Law
 The data relating to the real estate for sale on this web site comes in part from the Internet Data Exchange Program of the NJMLS. Real estate listings held by brokerage firms other than REMAX Select are marked with the Internet Data Exchange logo and information about them includes the name of the listing brokers. Some properties listed with the participating brokers do not appear on this website at the request of the seller. Listings of brokers that do not participate in Internet Data Exchange do not appear on this website. All information deemed reliable but not guaranteed.
Last date updated: September 13, 2026 6:44 PM UTC Source: New Jersey Multiple Listing Service, Inc. "© 2026 New Jersey Multiple Listing Service, Inc. All rights reserved."
The data relating to the real estate for sale on this web site comes in part from the Internet Data Exchange Program of the NJMLS. Real estate listings held by brokerage firms other than REMAX Select are marked with the Internet Data Exchange logo and information about them includes the name of the listing brokers. Some properties listed with the participating brokers do not appear on this website at the request of the seller. Listings of brokers that do not participate in Internet Data Exchange do not appear on this website. All information deemed reliable but not guaranteed.
Last date updated: September 13, 2026 6:44 PM UTC Source: New Jersey Multiple Listing Service, Inc. "© 2026 New Jersey Multiple Listing Service, Inc. All rights reserved."
 Real Estate Board of New York®This information is
not verified for authenticity or accuracy and is not guaranteed and may not reflect
all real estate activity in the market. IDX information is provided exclusively for consumers' personal, non-commercial use and that it may not be used for any purpose other than to
identify prospective properties consumers may be interested in purchasing. The data relating to real estate for sale on this website comes in part from the Internet Data Exchange
Real Estate Board of New York®This information is
not verified for authenticity or accuracy and is not guaranteed and may not reflect
all real estate activity in the market. IDX information is provided exclusively for consumers' personal, non-commercial use and that it may not be used for any purpose other than to
identify prospective properties consumers may be interested in purchasing. The data relating to real estate for sale on this website comes in part from the Internet Data Exchange
 © BRIGHT, All Rights Reserved
